logo

Qingdao KXD Steel Structure Co., Ltd kxdandy@chinasteelstructure.cn 86--13853233236

Qingdao KXD Steel Structure Co., Ltd 企業紹介
製品
ホーム > 製品 > 鉄鋼構造物 > Custom Designed Steel Frame Workshop Building Prefabricated Metal Structure Factory Construction for Industrial Use

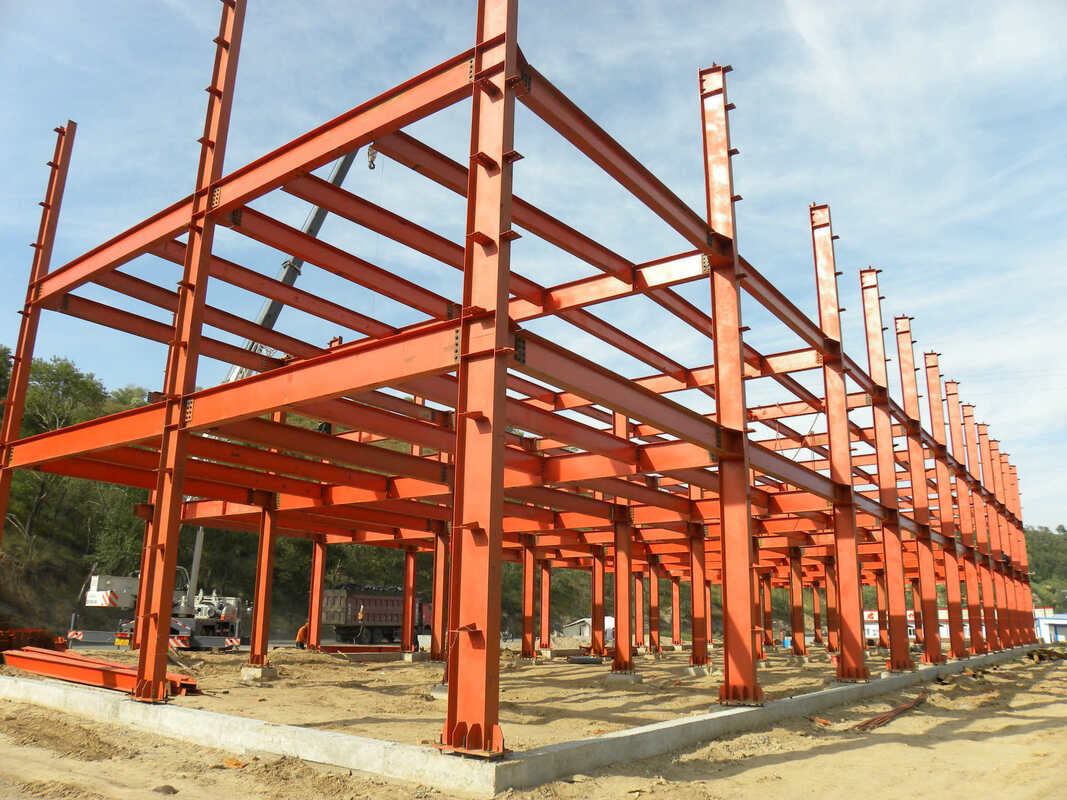
Custom Designed Steel Frame Workshop Building Prefabricated Metal Structure Factory Construction for Industrial Use

製品詳細

起源の場所: 中国山東省

ブランド名: KXD STEEL

証明: ISO 9001:2015,

モデル番号: KXD-001

支払及び船積みの言葉

最小注文数量: 1セット

価格: USD 50-150 / Square Meter

パッケージの詳細: スチール製コンポーネントは保護包装で束ねられ、20GP/40HQ コンテナに積み込まれます

受渡し時間: 15~30営業日

支払条件: T/T

供給の能力: 月5万平方メートル

お問い合わせ
製品詳細
ハイライト:

custom steel frame workshop building

,

prefabricated metal structure factory

,

industrial steel structure building

フレーム素材:
Q235B/Q355Bスチール
フレームタイプ:
ポータルフレーム構造
設計基準:
GB、AISC、BS、EN
風荷重:
ローカルコードごとにカスタマイズ
積雪荷重:
ローカルコードごとにカスタマイズ
スパン幅:
最大60mまでカスタマイズ可能
身長:
最大15mまでカスタマイズ可能
列間隔:
カスタマイズされた6-9m
屋根の種類:
シングルスロープ / ダブルスロープ
壁被覆材:
サンドイッチパネル・波鋼板
屋根被覆材:
サンドイッチパネル・波鋼板
耐震性:
グレード8まで
寿命:
50年
フレーム素材:
Q235B/Q355Bスチール
フレームタイプ:
ポータルフレーム構造
設計基準:
GB、AISC、BS、EN
風荷重:
ローカルコードごとにカスタマイズ
積雪荷重:
ローカルコードごとにカスタマイズ
スパン幅:
最大60mまでカスタマイズ可能
身長:
最大15mまでカスタマイズ可能
列間隔:
カスタマイズされた6-9m
屋根の種類:
シングルスロープ / ダブルスロープ
壁被覆材:
サンドイッチパネル・波鋼板
屋根被覆材:
サンドイッチパネル・波鋼板
耐震性:
グレード8まで
寿命:
50年
製品の説明
Custom-Designed Steel Frame Workshop Building Our custom-designed steel frame workshop buildings provide high-performance industrial spaces engineered to match your exact operational requirements. Whether you need a manufacturing plant, assembly facility, or large-scale production workshop, every structural element is tailored to your specifications. Key Features Fully Customizable Design — Span width, height, column spacing, and layout all configured to your needs, with